
In this episode
- A walled up doorway at the top of the tower knocked through to the roof
- Rubble thrown down to backfill the rear garden terrace
- A crane delivery of ducting, a septic chamber lid and terracotta bricks
- Natural light pouring down the tower for the first time
- A temporary timber and OSB door built and foamed into the opening
Square or rounded corners?
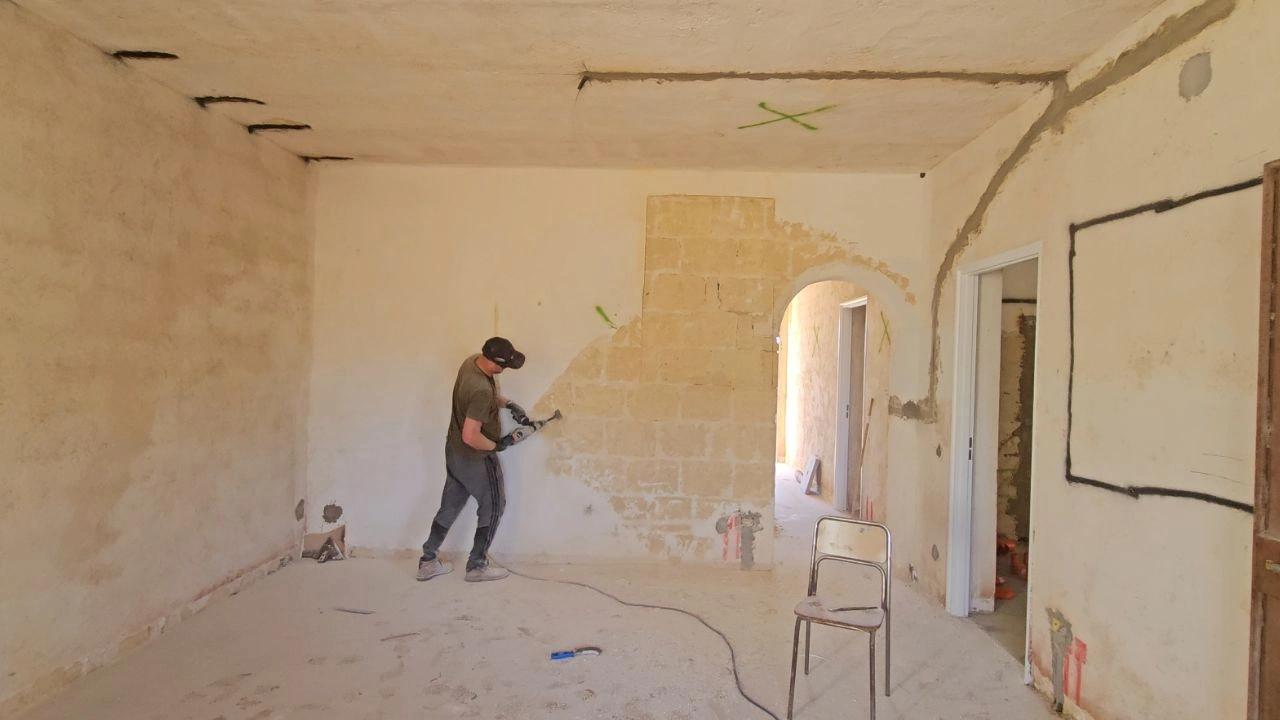
This week I open up the tower room to the roof, and it might be the most satisfying job yet. The morning starts with the stray cats on the front steps and the shutters going up to let the light in. Then a design dilemma. Standing in the opening I knocked through between the lounge and the tower in episode 33, with the oak lintels from episode 36 above it, I am in two minds about the corners.
I could keep a sharp, square corner, or take the edge off so it is rounded and follows the natural curve of the tower wall. I can do either, so I ask you in the comments which would look best. Your votes came down on the side of rounded, and I cut them back in episode 50. The tower doorway upstairs was rounded to match in episode 67.
Knocking through to the roof
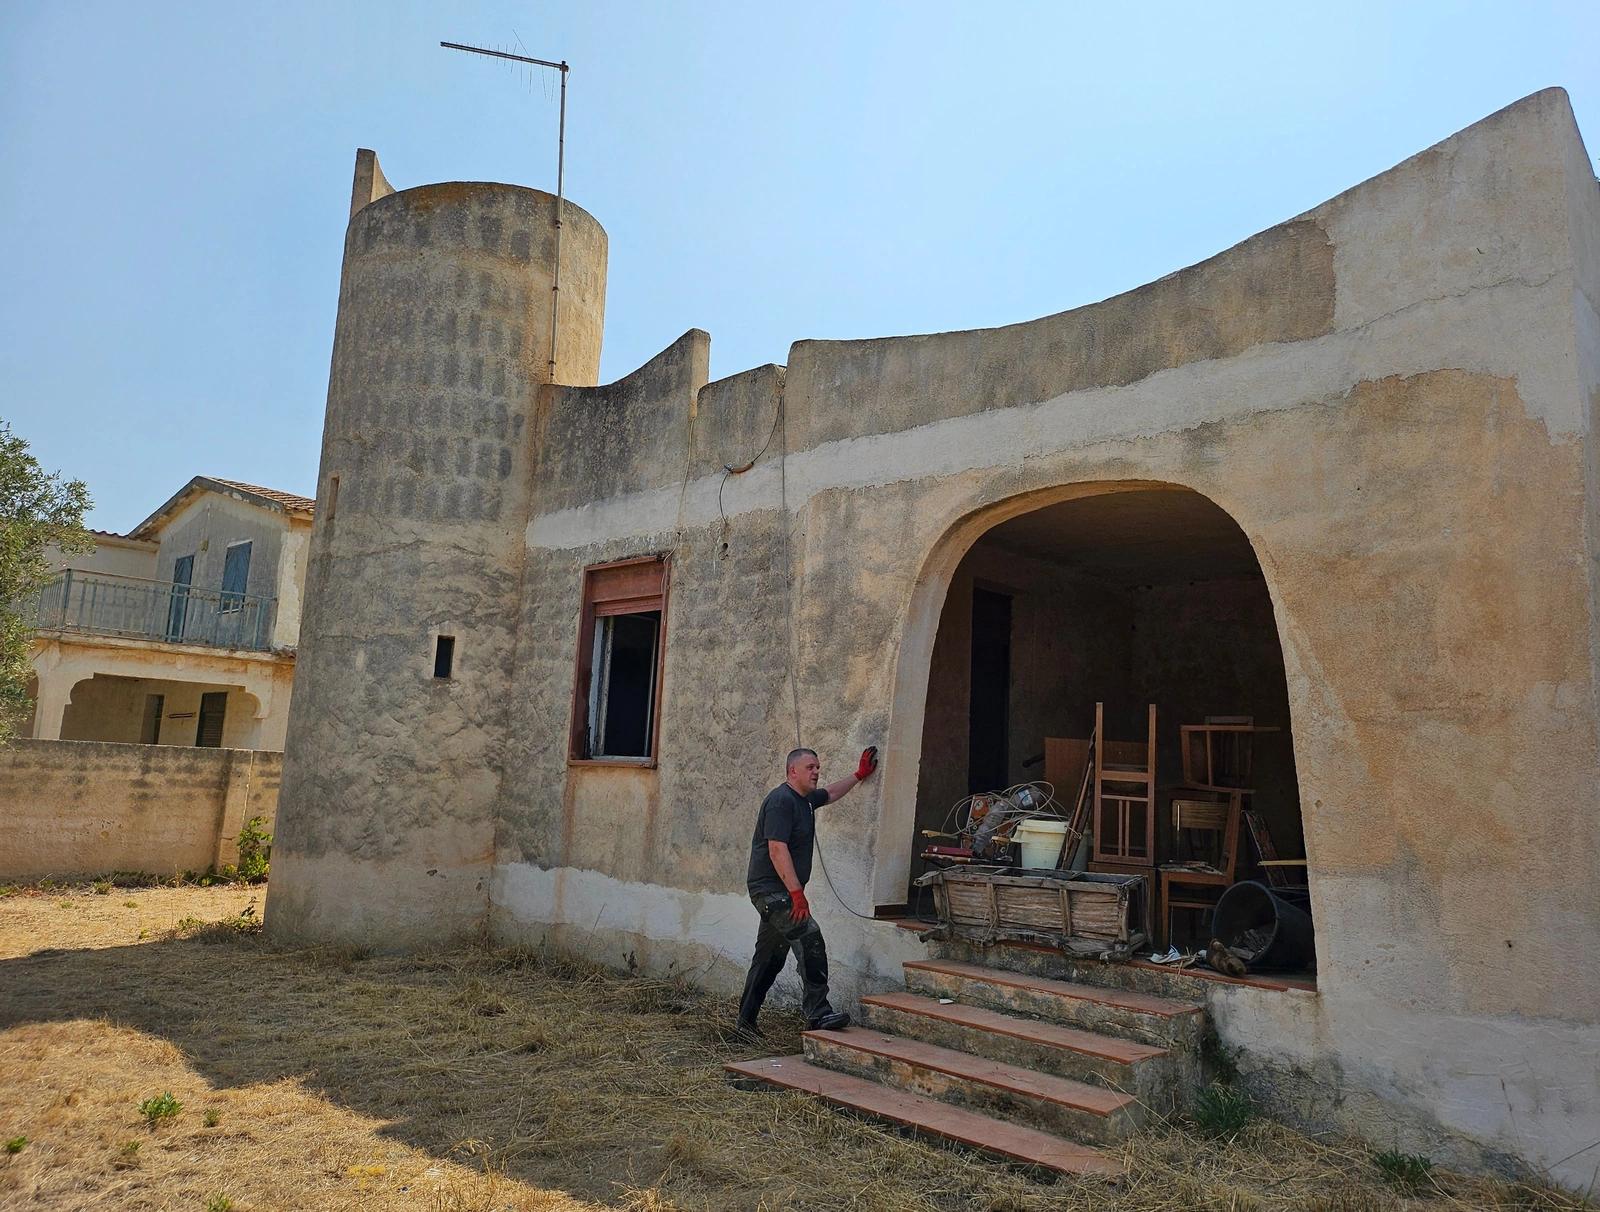
Since the day I collected the keys, I have been really looking forward to knocking this doorway out. At the top of the tower, the doorway onto the roof terrace was walled up at some point. I bring an extension ladder into the tower, set it against the curved wall and start chipping out the masonry above the landing with the demolition hammer.
Then I go up onto the flat roof and drill holes along the outline of the sealed doorway from the outside. Working from both sides, inside on the ladder and outside on the roof, I chip away the stone until daylight breaks through. Large blocks fall out onto the roof, and I keep going down to the full height of the opening, until I can climb the ladder and step straight out onto the roof terrace.
Rubble down to the rear terrace
None of that rubble is wasted. One of my boys and I throw it down into the rear garden terrace, inside the block walls I started in episode 37, where it becomes backfill. The terrace has to be built up to the level of the back step, so it needs a lot of fill, and broken stone from the house is free. Then I walk the enclosed area picking up loose stones and debris.
A small but exciting delivery
A flatbed truck with a hydraulic crane arrives with some useful bits: ducting for the water pipes, mesh, cement, a new lid for the third chamber of the septic system and a pallet of handmade terracotta bricks. The driver also uses his crane straps to move several heavy cut stone blocks out of the working area, which saves me a lot of heavy lifting. Huge thanks to him.
Aside from the new fruit trees, these bricks might be the first thing I have bought that is actually nice to look at. I will use them to build up the water well, which will be a feature on the patio, around the base I poured in episode 39. The ducting goes in underground in episode 44.
Light floods the tower
Before I get back to the doorway, I look up the ladder from the bottom of the tower, and sunlight is pouring down through the new opening. The difference is huge. Both the door to the roof and the back door to the terrace will be glazed, bringing lots of natural light into the tower and the hallway.
The roof itself is about 100 square metres, and I am still not sure what to do with it. The garden is big and the rear terrace already gives us a great outdoor living space, but I would love to make the most of the roof and the view, so I ask for ideas in the comments.
Building a temporary door
The villa still has to be secure until the plastering and rendering are done, so I make a temporary door. It is my first time making a door and frame, and I am making it up as I go along, with timber from Leroy Merlin and leftover OSB board:
- Measure, saw and screw together a rectangular frame on the roof.
- Lift it into the opening, check it is plumb with the spirit level, then fix it into the stone with the hammer drill and screws.
- Cut the OSB, fit hinges and hang it as the door.
- Close off the tall opening above the door with an OSB infill panel.
- Fill every gap between the frame and the rough stone with expanding foam, then trim it flush once it cures.
By dusk the door opens and closes smoothly, the roof is swept, and I head back down the tower and close it behind me. The permanent door comes later, with its pine sill in episode 66. My timeline of year one shows where this sits in the bigger picture.
Frequently asked questions
How do you knock out a walled up doorway in a stone wall?
I drilled holes along the outline from outside, then chipped away with a demolition hammer from both sides until daylight broke through, and kept going to the full height.
How do you make a temporary door for a building site?
I built a timber frame, fixed it into the stone with screws, hung an OSB door on hinges, closed the gap above with more OSB and sealed round it with expanding foam.
What can you do with rubble from knocking through walls?
I threw mine down into the rear garden terrace as backfill. The terrace needs building up to the height of the back step, so free broken stone is useful.
Should a doorway into a round tower have square or rounded corners?
I asked viewers whether to keep sharp corners or round them to follow the curve of the tower. I went on to round the corners, and matched the doorway upstairs to it.
More episodes on the same job: Stone walls and lime
 The weekly YouTube series