
In this episode
- Made to measure, thermally broken aluminium in textured RAL 7016 anthracite grey
- 33.1 laminated safety glass, a 16mm argon cavity and 70/35 solar control glazing
- Tilt and turn windows with black handles
- Multi-point locking main doors with insulated decorative panels
- Only the bathroom window left, waiting for the wall tiles
The day I have waited two years for
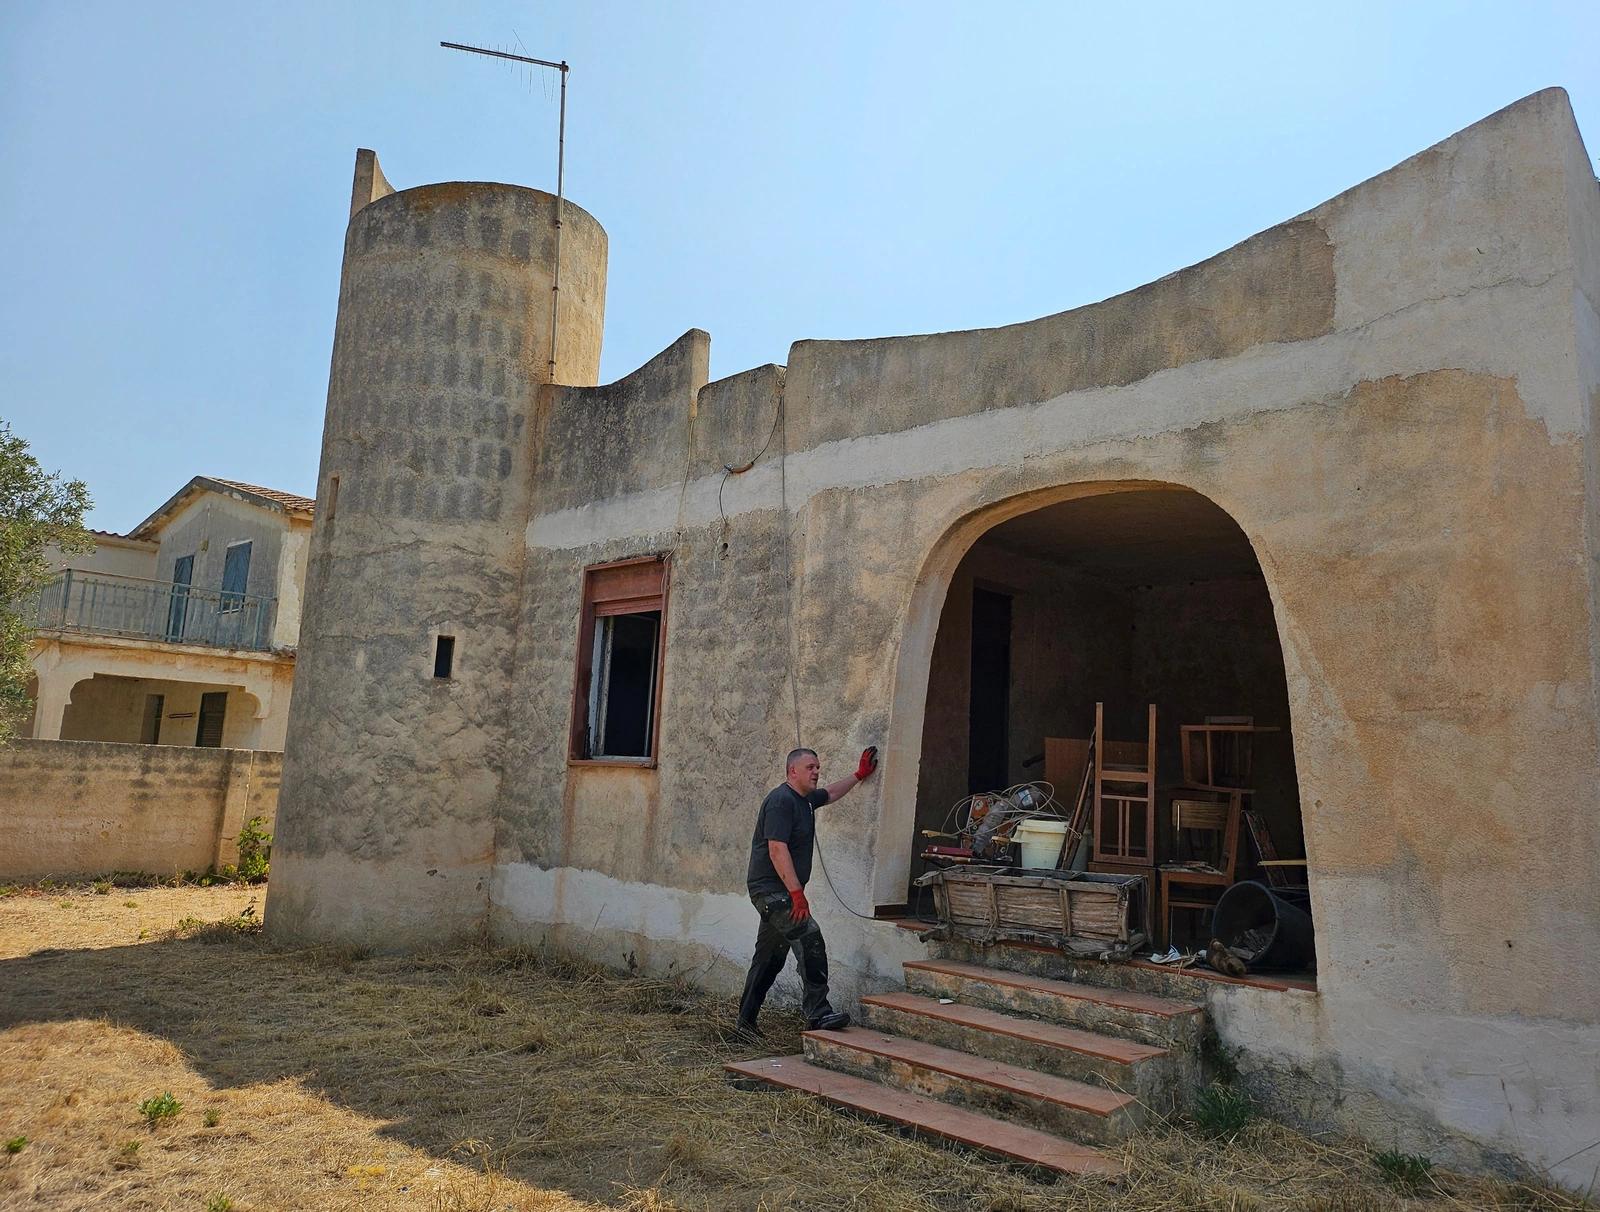
This week the new windows and doors are fitted at my Sicilian villa. Today is a massive milestone for the renovation, and a day everyone following this journey has been waiting for. A small flatbed truck arrives loaded with frames and glass, and the installers start unloading. Meanwhile, on the porch, I take the impact driver to the temporary timber frame securing the front entrance.
The fitters were delayed when their transport broke down in episode 87, so I stopped tiling and cleaned up ready for them. The openings have been boarded up since I took out the old metal windows in episode 58.
Choosing the window company
I contacted quite a few window companies for quotes, including companies across Italy, Poland and Germany. This one stood out from my very first enquiry. Communication was excellent: I had a lot of questions, and most were answered the same day. There were lots of little details I changed along the way, from colours and glass to handles and opening directions, and the company were incredibly patient with me.
Price mattered, but it was not a deal-breaker. This was one of the biggest purchases I have made so far, so I went with a company I felt I could trust. Their professionalism continued right through to installation. The team were brilliant: five guys running like a well-oiled machine, careful and professional, and they even cleaned up after themselves. My real world cost breakdown puts purchases like this into context.
Board off, window in
The team work room by room, fitting each replacement as soon as its temporary OSB board comes off. The master bedroom window goes in first, then a large window in the living room. Each frame is carried in, set into the opening, aligned and fixed.
In the kitchen, they place, square and level the tilt and turn window, then build the double glass French doors out to the veranda: sashes hung, gaskets pushed in, hinges and handles fixed. At the front, a double French door goes into the porch entrance with its glass, gaskets and locks, while an installer on a ladder seals around the window frames outside. Then come the solid anthracite front door, with its long vertical pull handle, and the rear door.
The window and door specification
Every window and door was made to measure. The specification I settled on:
- Thermally broken aluminium profiles, ALSISTEM Planet 62 UP, in textured RAL 7016 anthracite grey.
- Black handles and hardware throughout.
- A tilt and turn system, so the windows either open fully inwards or tilt from the top for ventilation.
- 33.1 laminated safety glass in a double glazed unit, with a 16mm argon filled cavity.
- 70/35 solar control glazing, to reduce heat gain without losing natural light.
- Main doors with multi-point locking, insulated decorative panels and long satin pull handles.
- Everything sealed with PosaClima installation materials.
With the boards removed and the sun streaming in, the rooms heated up quickly. I was genuinely surprised by the difference once the windows were in: the room immediately felt noticeably cooler. Once the outside of the house is rendered, I will add hinged aluminium shutters, which will add another layer of security and completely block out unwanted light. Designing for the heat was a theme back in episode 65.
The tower roof door
Up on the flat roof, I unscrew the temporary OSB door covering the tower opening, take down its timber frame and saw away the old expanding foam around the doorway. The heavy tower roof door goes up last, carried up an extension ladder. Afterwards, I dismantle all the temporary boards and framing from the roof, pull out the screws and drop the scrap over the ledge into the yard below. The tower's pine door sill was made in episode 66.
Walking round the finished openings
This villa is genuinely starting to feel like a home now. Each time one of these big milestones is completed, it is another step forward in the right direction. With two of the cats following me, I walk the porch, the solid front door and the glass doors, then inside to the tower window, the living room window looking out over the front gate, the kitchen, and the hallway out to the new terrace.
Installing the marble windowsills throughout the villa was definitely the right call. Out here, you do not often see the edge of the marble sill exposed like this. Normally it sits tucked behind the window frame, but I think the contrast between the new window and the marble is a really nice detail and finish. The sills went in during episode 63 and episode 64.
The kitchen has to be one of my favourite rooms now. With the new doors and windows, it is super light and bright, and with the air conditioning from episode 83 running, it is perfectly cool in there too.
One window left
The bathroom window is the only one not fitted yet, because I still need to tile the bathroom walls first. Once the tiling is done, the window will slot straight in. So the next priority is getting all the bathroom tiling finished, then the installation team are coming back in a few weeks to fit this final window. My renovation timeline, my guide to building permits in Sicily and my article on what I wish I had known before buying cover the bigger picture.
Frequently asked questions
What windows are best for a house in Sicily?
I chose made to measure, thermally broken aluminium windows with laminated safety double glazing, an argon filled cavity and 70/35 solar control glass to cut heat gain.
What is a tilt and turn window?
It can either open fully inwards like a normal window or tilt from the top for ventilation. I chose tilt and turn for every window in my villa.
How do you choose a window company in Italy?
I got quotes from companies in Italy, Poland and Germany. I chose the one with excellent communication and patience over my changes, not simply the lowest price.
Why show the edge of a marble windowsill?
In Sicily the marble sill usually sits tucked behind the frame. I left the edge exposed, because the contrast with the new window is a really nice finish.
More episodes on the same job: Windows and doors

 The weekly YouTube series