
In this episode
- Four new concrete lintels from the builders’ merchants
- Failed lintels in the bedroom broken out and replaced
- The bathroom sill raised clear of the toilet and the reveal brought in for the shower screen
- New stone blocks tied into the wall with metal brackets
- The kitchen sill raised to suit the future worktop
Four new concrete lintels
This week the structural work begins: replacing the failed concrete lintels and raising the window sills. When I took the windows out in episode 58 and episode 59, I found the old lintels above them had basically disintegrated, their rebar rusted and expanded. So I collect four new concrete lintels from the builders' merchants and wheel them in through the gate.
Replacing the bedroom lintels
First is the kids' bedroom. Working from the ladder by head torch, I break out the failed lintels and the masonry around them with the SDS and angle grinder. Then the new lintels go in:
- Bed each lintel on fresh mortar in the pocket cut for it.
- Pack the gaps around it so it sits solid.
- Check it with the spirit level.
- Point the joints with the trowel.
One of my boys comes in with a red broom and sweeps the rubble into a pile while I work above him. My article on building permits in Sicily covers what paperwork structural work like this can need.
Reshaping the bathroom window
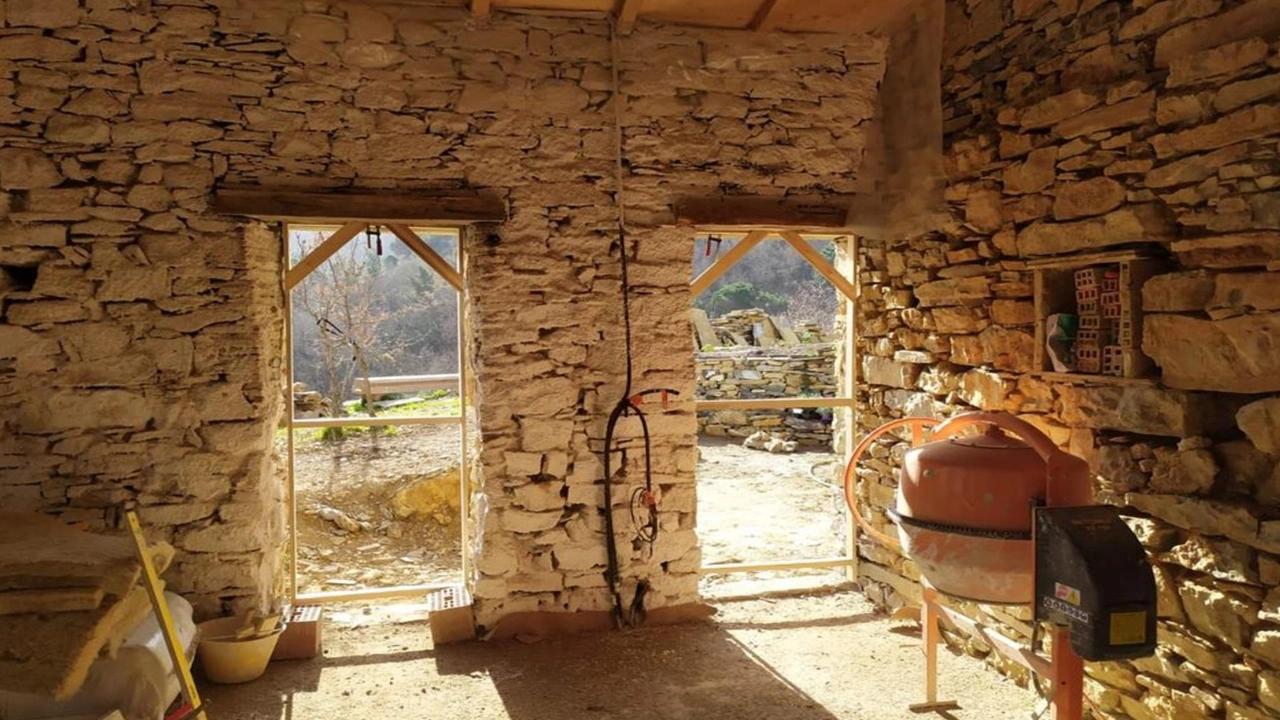
In the bathroom, the bigger window opening I cut in episode 58 now gets its final shape. I set stone blocks in mortar to raise the sill and to bring in the side reveal, drilling and fixing metal angle brackets to tie every block into the wall, and checking it all with the spirit level.
The reason is the new layout. The top of the toilet is going to be roughly where a red line is marked on the wall, and the original sill was a bit close to that, so I have raised it a little. I have also brought the reveal in, because the edge of the bath will be here, with a glass shower screen on top of it. The line of the screen roughly runs in line with the edge of the opening, and it would not have been the best to install the screen by drilling into that edge. Now the screen should line up just right.
All of these blocks are tied into the wall with metal brackets, so there will be no issues. I cut more blocks outside with the masonry saw to finish the upper side of the recess and the bottom of the sill, and a before photo shows how much wider and lower the window was. The layout itself was marked out in episode 52.
Feeding Mum Cat and Fang
Feeding time in the hall, with Mum Cat, Fang and another cat eating from the pink and yellow bowls before chasing each other round the room. Fang was introduced in episode 57.
Removing the old kitchen glass doors
Next, the old glass doors from the kitchen to the veranda come out. I cut the metal frame with the angle grinder, prise it loose with a pry bar and hammer, take down the glass door panel and the aluminium profiles, and hammer off the loose plaster around the opening.
The opening is boarded up with timber and OSB, the same way as the windows. From the ladder on the veranda, I screw the boards firmly in place from the outside to seal the doorway, then sweep the veranda floor. It is part of making the villa weatherproof and rodent proof for the plasterers, as I explained in episode 53.
Kitchen window lintels and a higher sill
Finally, the kitchen window from last week. On a double stepladder, I chisel out the masonry above the opening, test the new concrete lintel in its pocket, then seat it on fresh mortar and level it. The kitchen sill is raised for the future worktop: I measure the space left, cut a stone block outside with the masonry saw and mortar the final blocks into the bottom of the opening, then wheel the debris out to the yard. The new marble windowsills follow in episode 63.
My real world renovation cost breakdown and my article on what I wish I had known before buying both cover the hidden structural work that turns up in an old house.
A thank you for the kettle
On the veranda bench, a massive thank you to Alex for buying me a kettle off the wish list I set up ages ago. You are the first person to buy me anything on there, and I really do not expect anything from anyone, so I am massively grateful, and your message made me laugh. I am a big tea fan, so even in the 40 degree heat I am still drinking tea. It is a much better option than lighting the barbecue to boil the old metal kettle, which is a time consuming process.
Frequently asked questions
How do you replace a failed concrete lintel?
I broke out the old lintel and masonry with an SDS and angle grinder, then bedded the new concrete lintel on mortar, packed it, levelled it and pointed the joints.
Why raise a bathroom window sill?
The top of my new toilet would have been a bit close to the original sill height, so I raised the sill with stone blocks to give it some clearance.
How do you tie new blocks into an old wall?
I drilled and fixed metal angle brackets to tie every new stone block into the existing wall when I rebuilt the bathroom window sill and reveal.
Why plan windows around a shower screen?
My glass shower screen sits on the edge of the bath, so I brought the window reveal in to avoid having to drill into the edge of the opening to fix it.
More episodes on the same job: Stone walls and lime · Windows and doors

 The weekly YouTube series