
In this episode
- Materials moved to the back before the tank dig cuts off truck access
- Quotes for a 40,000 litre underground tank
- Plaster chipped off the lounge wall to reveal the original stone
- Blocked and cracked bathroom drains broken out for a new layout
- Marinated lamb chops on the barbecue to end the week
Clearing the way for a bigger tank
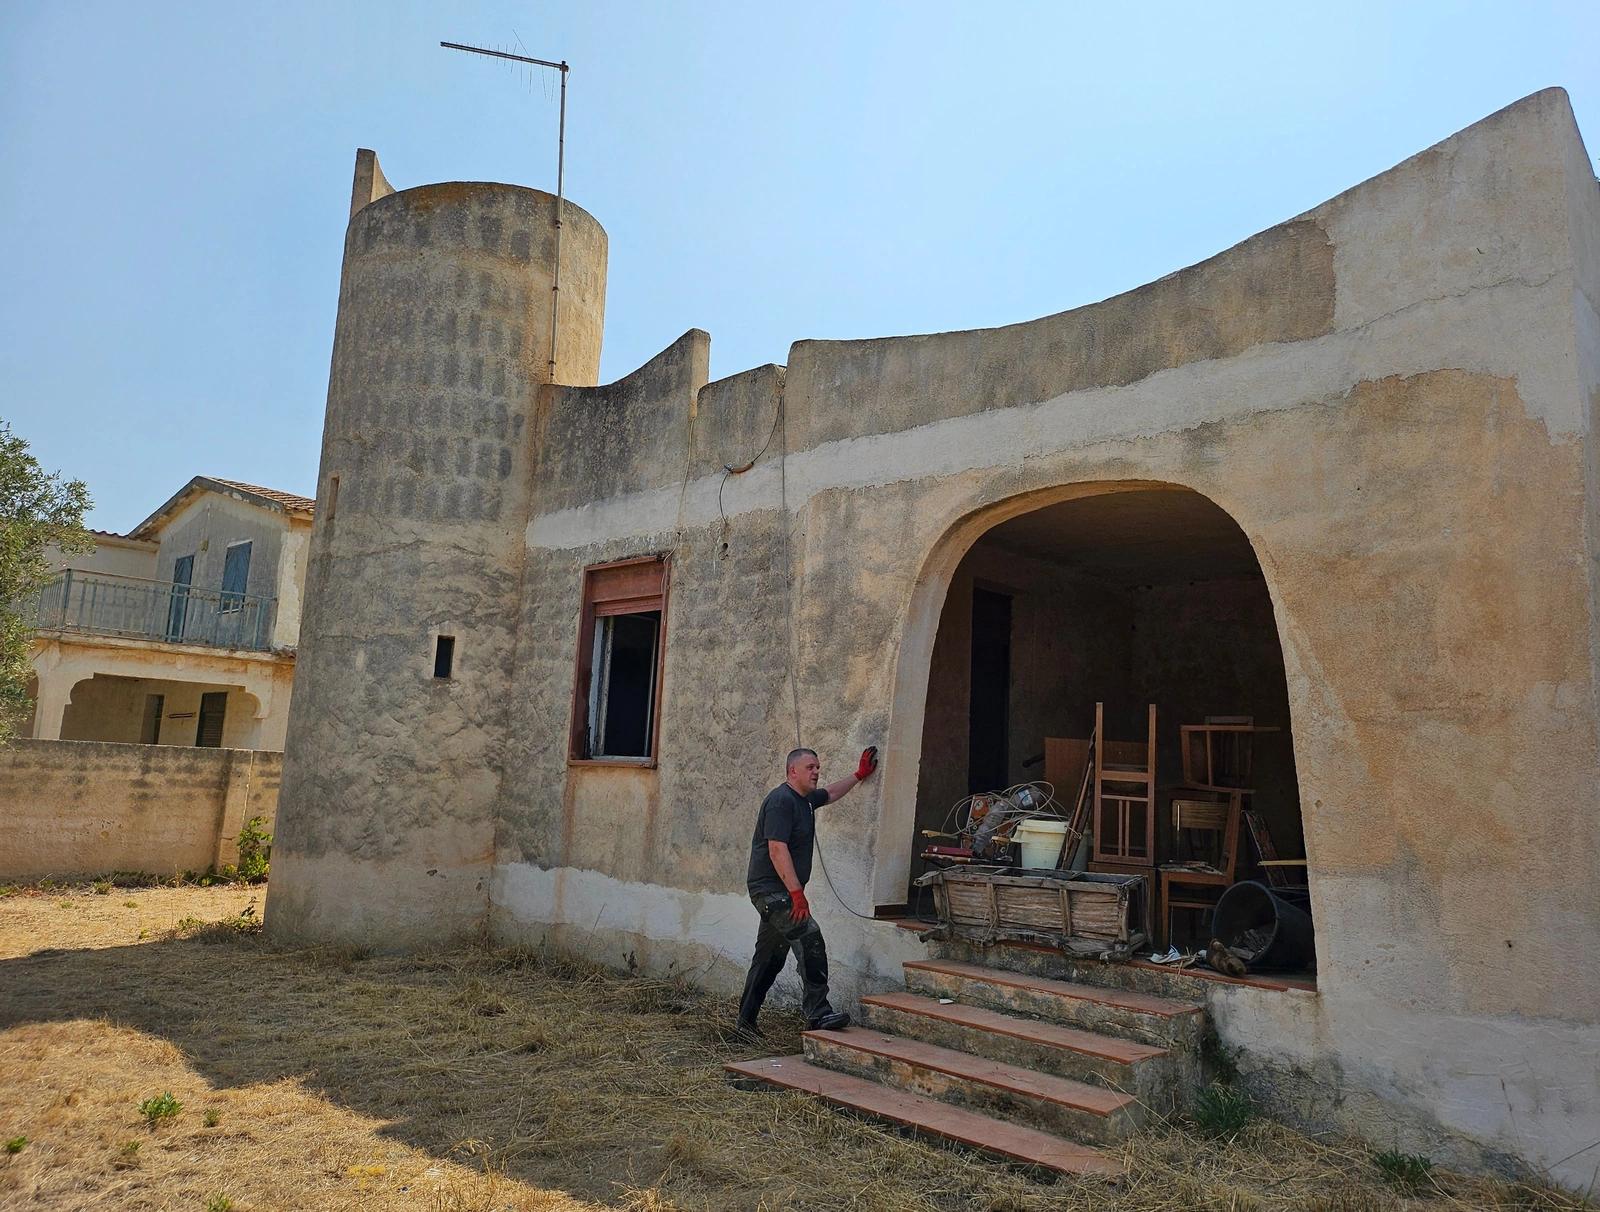
This week we expose a stone feature wall under the old plaster, and start replacing the bathroom drains. But first, the back garden. I blow and rake up the fallen prickly pears and weeds, lay plastic sheeting over the cleared ground, and move all the building materials from the front of the house round to the rear.
The reason is the water tank. I am getting quotes to dig out a huge underground tank that will hold 40,000 litres. That is more than double the 18,000 litres I first planned in episode 30. Once that dig starts, no trucks will be able to get round the back, so everything has to move now. The tank's exact size is marked out on the ground in episode 56.
Most of the building work from here on is at the back: the tank, the footings for the outbuilding and steps, and the outbuilding itself. It makes sense to mix the mortar there rather than wheelbarrow it all the way round, and clearing the front tidies up a space that has looked a mess with materials piled everywhere. Then a tipper truck arrives through the front gate and drives round to the rear yard. The bags of cement are unloaded onto wooden pallets, and two drops of fresh sand and stone are tipped onto the sheeting. My rainwater harvesting guide and the rainwater harvesting calculator show how tank sizes like this are worked out.
Getting the tower opening ready for plaster
Inside, all the smaller tasks are about getting the villa ready to be plastered in the very near future. Around the opening between the lounge and the tower, which I rounded off in episode 50, I wet the deep joints and chases with the pump sprayer and pack them with mortar from a hawk, then knock the loose stone out of an electrical box pocket and fill that too.
Up the ladder in the tower, more mortar goes into the chases around the conduit and junction boxes on the curved walls. Then I sweep the threshold between the lounge and tower, wet the hollows in the floor and fill them, skimming them flush with the surrounding tiles using a spirit level and trowel.
Revealing the stone feature wall
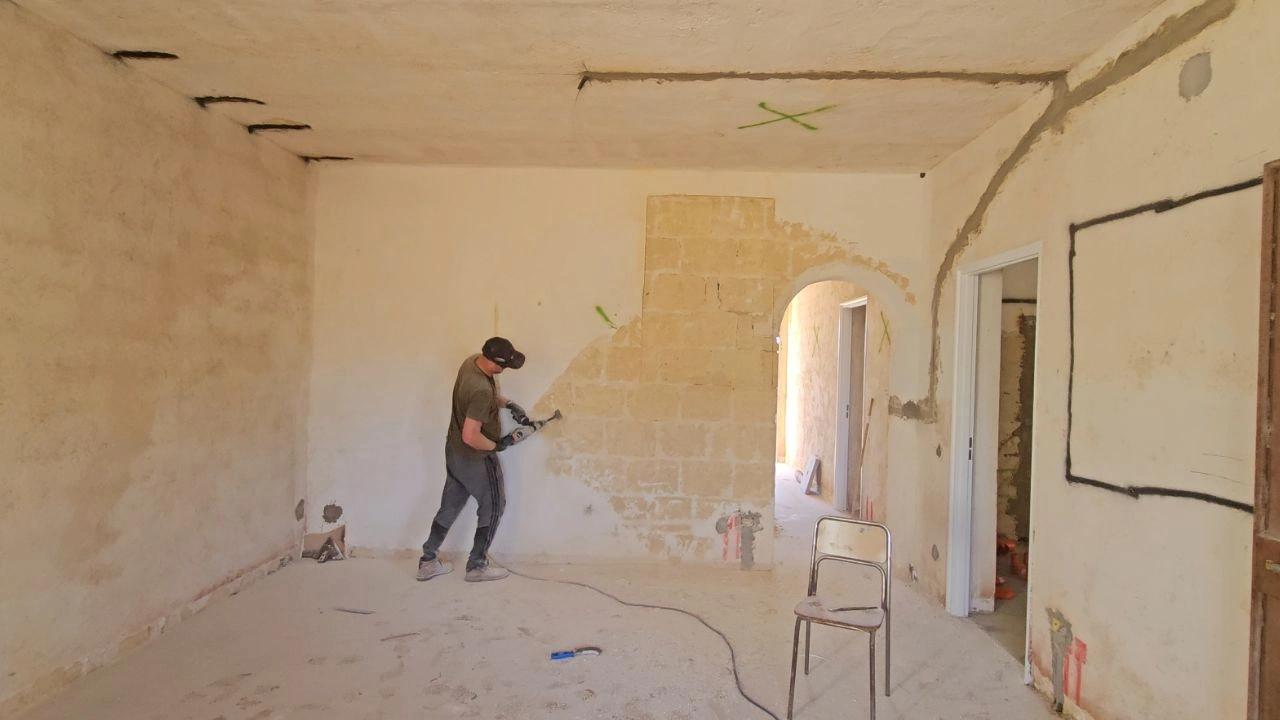
We have decided to expose one wall of the lounge, the one with the archway into the hallway, and keep it as a feature. Lewis is back, and with a rotary hammer and chisel bit we strip off the old plaster to reveal the original stone blocks underneath, working along the archway and then up a tall ladder to the ceiling line.
After a big clean up of plaster dust and stone, shovelled and swept into buckets, the wall is ready. There is still work to do, tidying it up and hiding the concrete chasing, to make it look its best, but overall I am happy with it. What do you think? My article on traditional mortar and Sicilian stonework covers how walls like this are built, and the wall is repointed with lime mortar in episode 74.
Ripping out the bathroom drains
In the bathroom, I am starting the process of replacing all the drains. The bathroom sits about two feet above garden level, and when I break open the tiled floor with the demolition hammer, the old pipes are blocked and cracked, which explains a lot after the drain tests in episode 40. I pry out the broken concrete and pipe and bucket out the rubble.
I have also decided to change the bathroom layout, the question I put to you in episode 40. I mark out the positions of the bath, toilet and vanity with a tape and red spray paint to work out exactly where the drains need to come through. Then I cut chases in the walls with the angle grinder, and cut the floor for the new drain runs with my Stihl saw, before breaking out the concrete with the breaker. The new soil pipe to the cesspit goes in next, in episode 53.
Lamb chops on the veranda
To finish, Lewis and I grill marinated lamb chops over charcoal on the veranda, eating by head torch as one of the cats wanders past. The chops came from the butcher at about 800 grams for 12 pounds, around 15 pounds a kilo, which we talk through over dinner. My timeline of year one shows where this week falls in the bigger picture.
Frequently asked questions
How big should an underground rainwater tank be?
My plan grew from 18,000 litres to quotes for a 40,000 litre underground tank to store water through the long dry summers.
Can you expose stone walls under old plaster?
Yes. We chipped the plaster off one lounge wall with a rotary hammer and chisel bit to reveal the original stone blocks, keeping it as a feature.
Why move building materials before digging a tank?
Once the tank dig started, trucks would no longer be able to reach the back garden, so I moved everything round and had new deliveries dropped there first.
Can you change a bathroom layout when replacing drains?
I did. With every drain being replaced anyway, I marked out new positions for the bath, toilet and vanity and cut the channels to suit.
More episodes on the same job: Stone walls and lime
 The weekly YouTube series