
In this episode
- Concrete broken out under the old bath to expose the drains
- Toilet, bidet and floor removed to reveal the pipework
- A blocked bathroom drain dug out and cleared in the garden
- One main line, and a chamber that turns out to be disconnected
- Bath on the back wall or the side? The layout is still open
Diving into the drains
This week I go deep, literally, tracing the septic tank drains under the bathroom and following the line out to the system in the garden. On paper I have three chambers. But when I poured water down the drains in episode 32, nothing showed up: no flow, no signs, just mystery. Today's mission is to track down exactly where the wastewater goes and find any hidden blockages. And because this is a renovation, things definitely do not go as planned.
Breaking out the bathroom
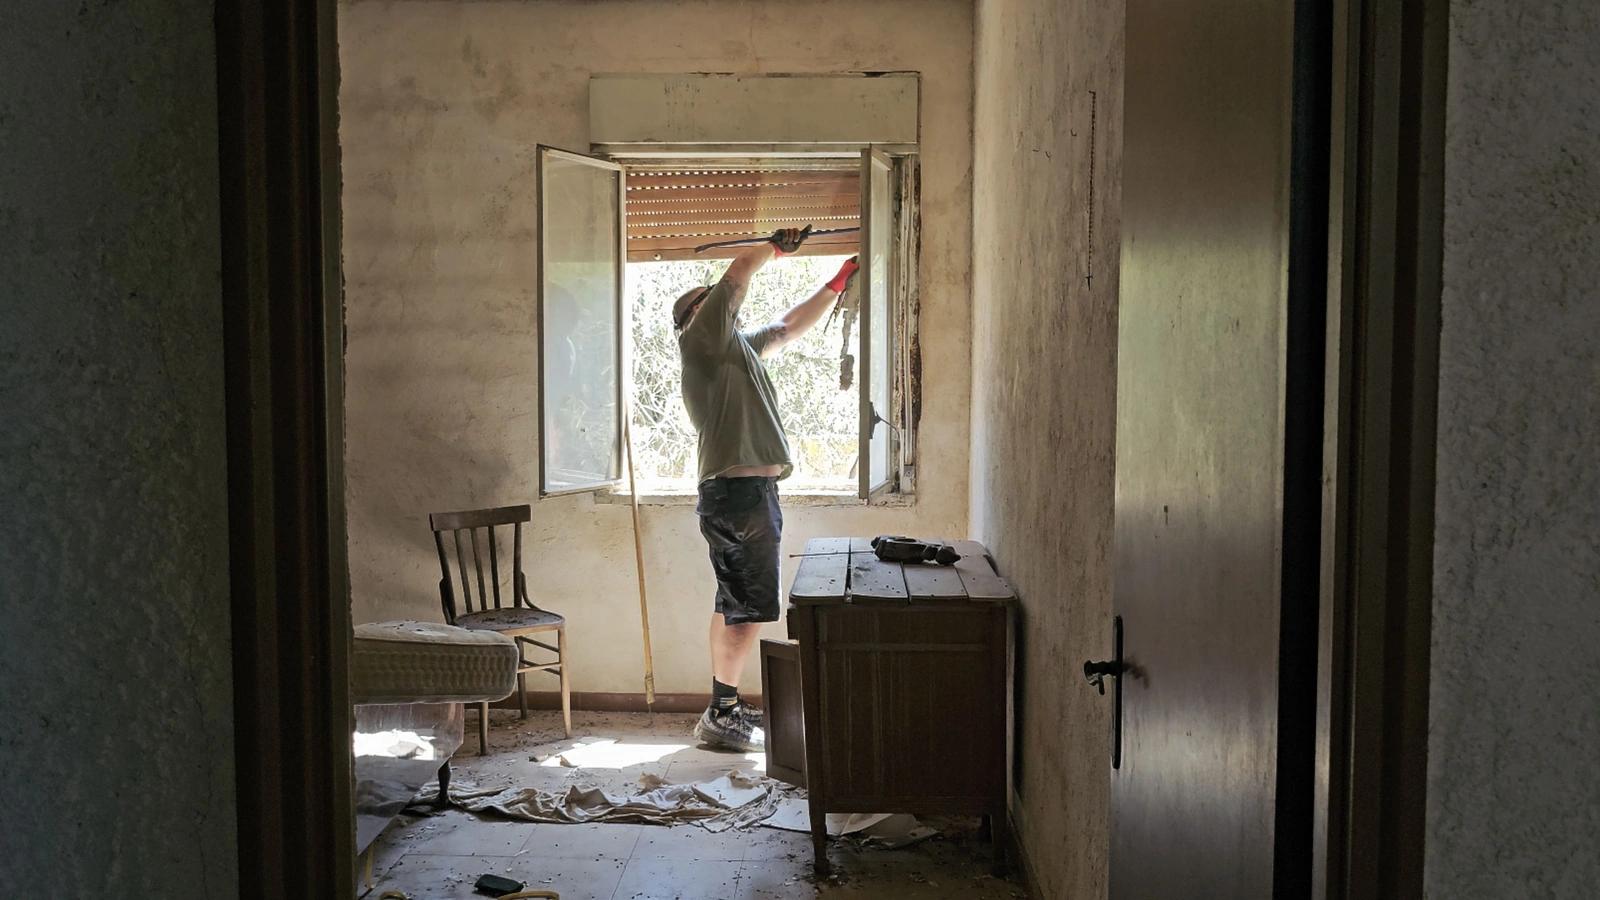
The old bath was cut out in episode 30, but the concrete it sat on is still there. I break that out first to expose the drain lines beneath where the bath stood. Then the toilet comes out, followed by the bidet and more of the floor, until the pipework underneath is laid bare. With the lines exposed, I cut them open to check whether anything is flowing through them.
Every pipe and drain in this bathroom is being replaced, so it is a chance to change the layout too. In between, the two rescued kittens from episode 38 play outside in the sunshine, healthier than ever, while their mum keeps watch.
Where should the new bath go?
I am definitely keeping a bath, with a shower over it, so I get the best of both worlds. The bidet is going, and I think the toilet moves across. Instead of a bidet, I am thinking of a small handheld shower by the toilet. The other option is a Japanese style toilet with the washer jet, dryer and heated seat, the full works, though I have not seen one over here and might have to order one from the UK.
The real question is the layout, and I ask for your opinion. There are two options:
- Keep the bath along the back wall where it was originally, with the shower screen, then the toilet, cabinet, mirror and sink.
- Turn the bath to run across the room, with the shower head on that wall, the shower screen, cabinet and sink with a mirror above, and the toilet at the side.
Since all the drains and plumbing are being redone, either option works for me. My practical guide to renovating in Sicily covers planning rooms like this before the pipes go in.
Digging out and unblocking the pipe
Outside, I dig down to trace the bathroom drain from the house wall. The excavation gets bigger and bigger until the whole run is exposed, and the pipes can be unblocked. It is slow and laborious, especially with everything buried under layers of concrete. I clean out the chamber with a wet and dry vac, then run water down the bathroom drain to see where it arrives, and open up chamber 3 to look inside. Then the kitchen drain gets the same test, with a surprising result.
What the pipes actually do
With no experience of septic systems, I decided the best approach was to uncover everything and properly understand it. Here is what I have found:
- The internal pipework looks clear. Everything feeds into one main line that leaves the house by what looks like the original white pipe.
- That pipe seems to have once continued into the chamber I call chamber 3, but chamber 3 is now disconnected.
- Instead, an elbow and newer pipework feed into chamber 1, which acts as some sort of inspection chamber and overflows into chamber 2.
- Chamber 3 has a pipe running towards chamber 2, and chamber 2 has a pipe leading towards the neighbouring property. Both still need tracing.
That leaves questions I put to anyone with experience. Should all the drains flow into the same pipe and chamber, or should liquids and solids be separated? Is this normal? Could chamber 3 be reconnected as an overflow for when chamber 2 is full? The answers, including what chamber 3 really is, come in episode 57.
The kitchen drain is next
The most frustrating part left is the kitchen drain, the one I hoped to reuse in episode 29. I will start by digging up more of the pipe I suspect it feeds and trace where it leads. If it is capped off I will have to trace it outwards from the kitchen, which I would like to avoid. All the electrical lines are now buried in concrete, and with the consumer unit in the kitchen there is a lot of wiring to dodge. That search, in a heatwave, is episode 45.
The day ends with the kittens and a bike ride. If you are taking on a property with an old septic system, my article on what I wish I had known before buying is worth a read first.
Frequently asked questions
How do you find where old drains go?
I broke out the floor to expose every pipe, dug outside along the line from the house, emptied the chambers with a wet and dry vac, then ran water down each drain to see where it arrived.
Should a bathroom have a bidet in Italy?
Bidets are common in Italian bathrooms, but I am removing mine and considering a small handheld shower by the toilet instead, or a Japanese style toilet with a washer jet.
Why was no water reaching my septic chambers?
At my villa the bathroom pipe was blocked and had to be dug out, and one chamber had been disconnected, with newer pipework feeding a different chamber instead.
Can you change the bathroom layout during a renovation?
Yes, if the drains and plumbing are being replaced anyway. All of mine were, so I could keep the bath on the back wall or turn it across the room.
More episodes on the same job: Water and plumbing

 The weekly YouTube series