
In this episode
- A metal bath concreted in with stone on every side, cut free with a grinder
- The old bath reused as a rainwater overflow tank
- A digger removes two huge stumps and digs the trench for the mains cable
- Loose ceiling plaster stripped and rusting rebar wire brushed
- Plans for an 18,000 litre underground rainwater tank
Six months in
This week a digger cuts the trench for the mains power cable, and I stop to explain where the whole project stands. A year ago I took a risk and left everything familiar to restore an abandoned villa in Sicily. Six months after getting the keys, I can honestly say it was the best decision I have ever made. It has not been easy, but if you feel stuck and are craving something more, I hope this shows it can be done.
After collecting my friend Lewis from Palermo Airport and a run to Leroy Merlin, the generator goes on and the work starts.
Removing a concreted-in metal bath
The bath has to come out before the water pipes can go in, as I explained in episode 29. It is a metal bath, and it has been concreted in on every side with stone, with the waste fittings buried underneath. With the angle grinder and a lot of persistence, it finally comes free. Rather than throw it away, I turn it into a rainwater overflow tank for the off grid water system. Lewis strips the wall tiles, and I prepare the air con back boxes and mix cement to set them.
Stumps out and the trench for the mains cable
Right now my main focus is the essentials: water, electricity and sewage. The first phase of the electrics is done and all the internal wiring is in, as you saw in episode 28, but there is still no power. The next step is the mains cable, which needs a trench from the house, through the planter beds, to the mains supply on the garden wall.
This week an excavator dug that trench. While he was here, he also removed the two massive tree stumps either side of the gate. That clears the way to finish the trenches for the planter bed footings, which have to be filled with concrete before the mains cable can be run, the reason I gave in episode 21.
Ceiling plaster and rusting rebar
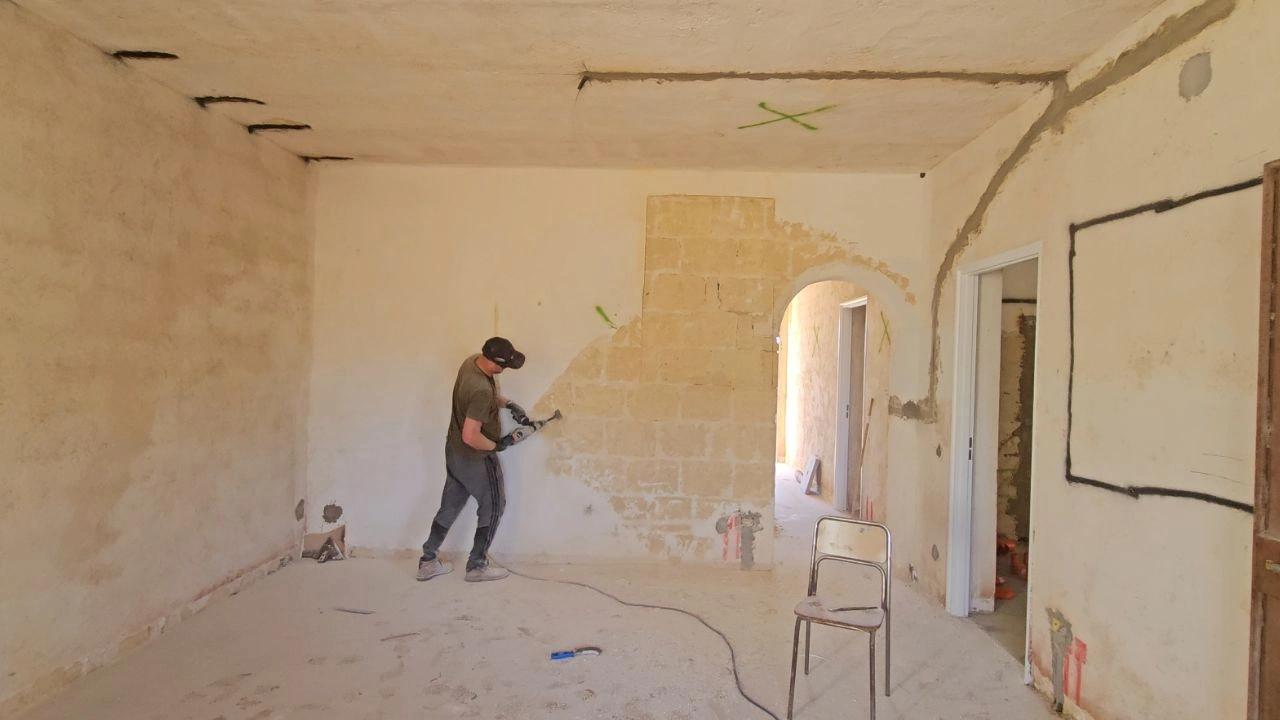
In some rooms the ceiling plaster has cracked and come loose because the steel reinforcement bars inside the concrete have rusted. As steel rusts it expands and pushes the plaster off. Lewis strips the loose plaster and I wire brush the rust from the exposed rebar so the ceilings can be treated and plastered. A local later tells me why this is so common in Sicily, in episode 53.
Why the villa is getting an underground tank
I have also been working on the rear terrace, digging the footings and cementing posts in to set the levels. There is a good reason for starting it now. The terrace has to be built up to its final height because it will house an important part of the water system.
Originally I was going to rely solely on the well. Now I have decided to build an underground tank as well, 3 by 3 by 2 metres, holding up to 18,000 litres. Rainwater from the roof will collect in it and feed the pressure system alongside the well. Since I do not yet know how much water the well can provide year round, the tank is a useful backup, and it can be filled by hand if needed. The last step for the utilities is making sure the septic system works properly. You can see the sums with the rainwater harvesting calculator, and my article on off grid versus mains water explains the thinking.
Why I keep jumping between jobs
At this point it feels like I am always starting jobs and never finishing them. Every task leads to another, but everything is connected, and I cannot finish one job without progress on another. I also mix in smaller jobs so the videos are not boring to watch.
Once the core utilities are sorted, the interior can begin, and I am aiming for mid to late summer for the kitchen, bathroom and floors. Before that comes windows and plastering. The old windows come out, the walls are plastered inside and rendered outside, and then the new windows go in. The quote for windows and doors was not cheap. Most stay the same size and position, except the kitchen window, which needs shortening. I have decided to swap the roller shutters for classic hinged ones, but given the cost, they may wait until closer to the end. The floors must be tiled before the doors are replaced, and I am keeping the solid internal doors, with fresh paint, new hinges and handles. Then the kitchen and bathroom, moving in, and finally the garden and patio. My timeline of year one shows how it played out.
Pruning, roots and a full clean up
After lunch I prune the olive and fruit trees, clear the tree roots the digger pulled up, and tidy the garden. Then the whole house gets a sweep, the tools are organised and a new shelving unit goes up to hold them.
Frequently asked questions
Why does ceiling plaster crack in old Sicilian houses?
At my villa the steel reinforcement inside the concrete ceilings had rusted. Rusting steel expands and pushes the plaster off, so the loose plaster was stripped and the rebar wire brushed before plastering.
How big is the villa’s underground water tank?
The plan at this stage was 3 by 3 by 2 metres, holding up to 18,000 litres of rainwater from the roof, feeding the pressure system alongside the well.
How do you remove a bath concreted into the wall?
Mine was concreted in with stone on every side and the waste fittings buried. I cut it free with an angle grinder, slowly and with a lot of persistence.
Why can floors not wait until after the new doors?
The floors need tiling before the doors are replaced, so the new doors and frames sit at the finished floor height.
More episodes on the same job: Rewiring and electrics


 The weekly YouTube series