
In this episode
- A villa that sat abandoned for over 20 years
- The full clean-out, deep clean and garden clearance
- Electrical chases, floor trenches and back boxes throughout
- Heavy oak lintels over a widened opening into the tower
- New drains, a terracotta wellhead and restored internal doors
Year one, in 17 minutes
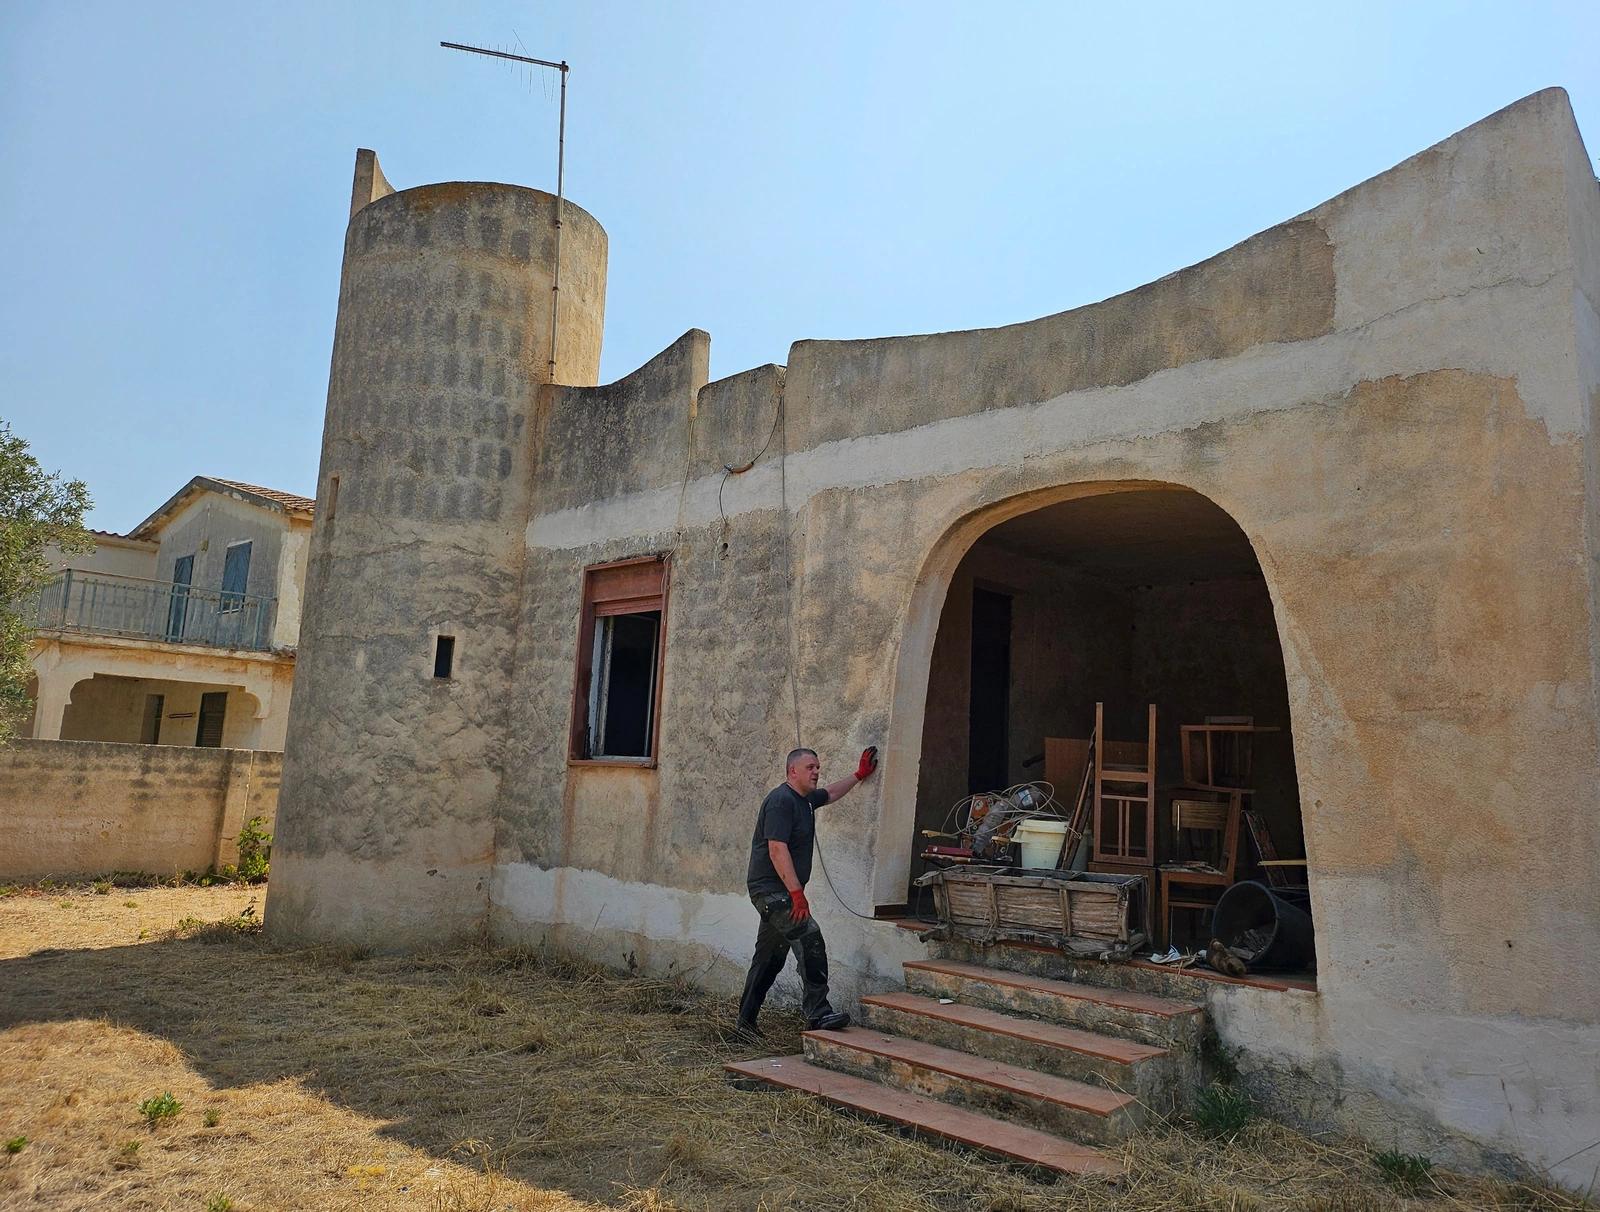
This is my abandoned villa renovation in a one year timelapse. The villa sat abandoned for over 20 years. One year ago, I began this transformation, and here is what I have done so far: months of extreme DIY compressed into one 17 minute hyperlapse, from the first walk through the gates to the end of year one. It opens with me unlocking the rusted front gates onto the overgrown property. Every job is in here, plus dozens of unexpected challenges along the way.
The clean-out and the deep clean
First, the house is emptied. The old damaged cabinets come out, a rusted fridge is wheeled away on a dolly, the broken items are bagged, and the old bathroom fittings are unscrewed. Mattresses, chairs and household junk go from the bedrooms onto a pile in the back yard. Then every tiled floor is swept and mopped of dirt, leaves and droppings.
The deep clean follows: the twin kitchen sink and its tiled worktop are sprayed and scrubbed until they are white, then the toilet, bidet, bath and yellow floral tiles in the bathroom, then the window frames and glass. The full clean is in episode 5, and the kitchen has its own deep clean film.
Clearing the grounds
Outside, dry brush, weeds and fallen branches go into the wheelbarrow. The overgrown dead trees, prickly pear pads and hedges along the walls are cut back, a dead stump comes down with the chainsaw, and the waste is gathered into heaps and burned at dusk in a controlled burn across the cleared ground.
Electrical chases and floor trenches
Inside, the electrical routes are measured and sprayed onto the walls and across the floor tiles. The demolition hammer cuts the chases into the walls and the trenches across the floors. Back boxes are set into the walls in fresh mortar, black ducting is laid into the floor trenches, and the trenches are filled and levelled flush with the trowel. The chasing started in episode 19, after I compared UK and Italian electrics in episode 17.
In the bathroom, wall tiles and masonry are chipped out for the water and drainage routes, ducting is mortared into the chases, and large junction boxes go in. My guide to setting up utilities from scratch covers this side of it.
Groundwork and the terrace wall
A tipper truck drops gravel onto tarps, and a mini excavator digs trenches, pulls out tree roots, clears the vegetation and digs the footing line around the rear terrace. A crane lorry unloads pallets of stone blocks, and course by course, the blocks are mortared into a raised terrace retaining wall, with rough stone filling the inside and a concrete base poured. The wall itself was built in episode 37.
Oak lintels and the tower
The biggest structural job is widening the opening between the living room and the tower. Acrow props and timber spreaders hold up the ceiling while the masonry above and beside the arch is broken away. The heavy timber beams are sanded smooth with a belt sander, marked, notched with the chainsaw, then lifted into place above the opening and bedded in mortar. The oak beams went in during episode 35.
Up on the roof, a doorway is broken through the wall of the round tower, and a timber door frame is measured, cut, screwed together and fixed into the new opening, as in episode 42.
Drains, the well and the bathroom
Along the outside of the house, a deep trench is dug by the foundations to reach the underground drains. The pipe routes through the wall are cleared and the new orange waste pipes are connected to a proper fall. At the well, a raised round wellhead is built from handmade terracotta bricks in tiered courses, as in episode 46, and finished with a wooden lid painted white.
In the bathroom, the old bath is removed, the floor screed and tiles are broken up with the demolition hammer, the old metal pipework comes out, the old toilet connection is smashed out and new multi-branch soil pipes are dry fitted under the floor. The new soil pipe ran out to the cesspit in episode 53.
Restoring the internal doors
The last stretch is the doors. Rusted spots at the bottom of the metal door frames are filled and sanded flush, an old door is cleaned, sanded and rollered white on sawhorses outside, and the old iron hinges and handles are scrubbed of rust with a wire brush and treated with lubricating spray. Then the repainted door, with its restored hardware, is hung back in its frame. That job is in episode 51.
The film ends on one line: this is only the beginning, and year two starts now. My renovation timeline follows what came next.
Frequently asked questions
What does a year of renovating an abandoned villa involve?
My first year covered the clean-out, garden clearance, electrical chases, groundwork and a terrace wall, oak lintels, new drains, a wellhead and restored doors.
How do you support a ceiling while widening an opening?
When I widened the opening into my tower, Acrow props and timber spreaders held up the ceiling while the masonry was broken away and the oak beams went in.
How are electrical cables run in old stone houses?
In my villa, chases were cut into the walls and trenches across the floors, back boxes were mortared in and ducting was laid and filled flush.
How do you build a round wellhead from terracotta bricks?
I built a raised round wellhead around my old well from handmade terracotta bricks, laid in tiered courses and finished with a white wooden lid.
More episodes on the same job: Moving to Sicily


 The weekly YouTube series