
In this episode
- Planning the whole rewire with the electrician and a translator friend
- Solid walls, conduit and single core wires: how Italian electrics differ
- Modular sockets where you choose every module
- Wall chases cut for back boxes and tubing with a new angle grinder
- The main cable entry broken through the kitchen wall, debris reused as backfill
Meeting the electrician
This week the rewiring of the Sicilian villa begins, and it is a good moment to explain the differences between UK and Italian electrics. First, with a friend translating, I meet the electrician to plan the whole system. Together we mark where the chases, sockets, switches and consumer unit will go, building on the templates I sprayed onto the walls in episode 15. The meeting is helped along by fresh panettone and pistachio cream from the local bakery.
My article on learning Italian in rural Sicily covers how I have tackled the language since.
UK vs Italian electrics: walls and conduit
The differences between the two countries come largely from the way buildings are put together. In the UK most houses have cavity walls, two layers with a gap between them. Wires run through the inner layer, travel up or down the cavity and come out where a socket or switch is fitted. Conduit is usually only used outside, where extra protection is needed.
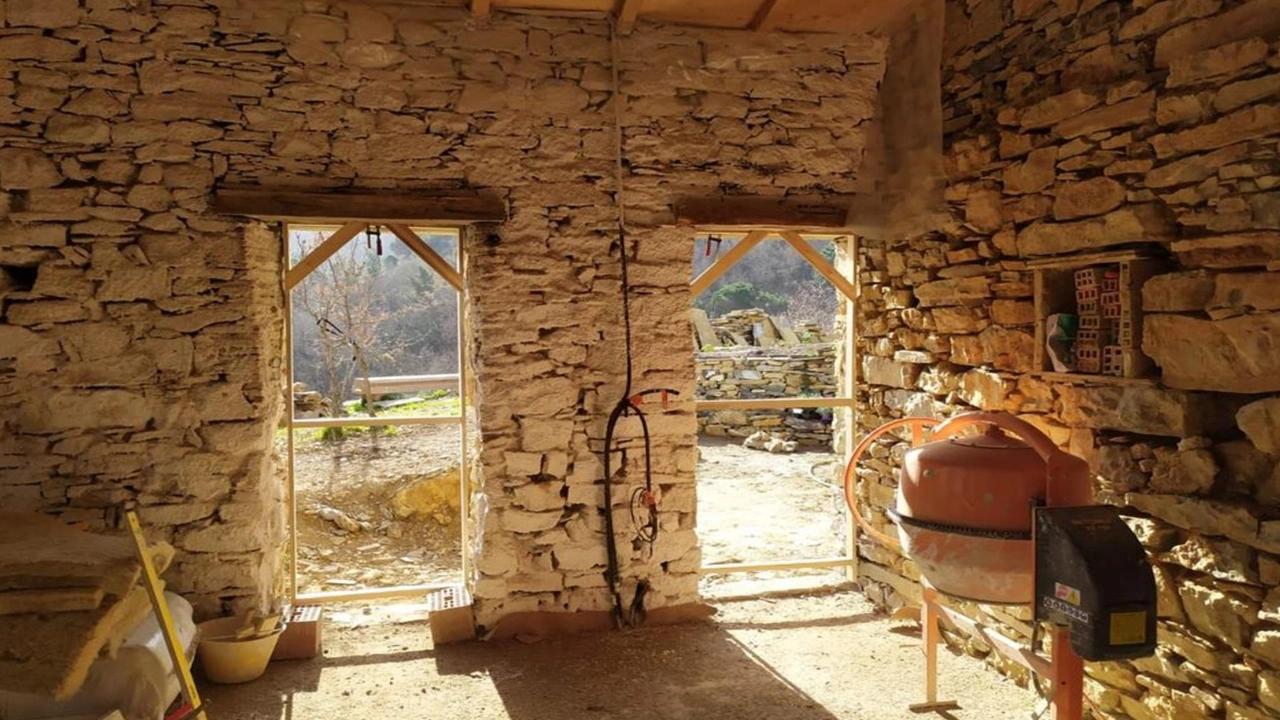
In Italy walls are usually solid brick, block or concrete. To wire a house, grooves are chased out of the walls, conduit is laid in them and fixed, then cemented over, and the wires are threaded through afterwards. That preparation is the work I am doing myself, so the electrician can come in for the technical side. There is old wiring in the villa, but no power is connected to it, so it can stay where it is.
Different wires and modular sockets
The cables are different too. The UK standard is twin and earth, with live, neutral and a bare earth in one stiff sheath, routed through cavities or clipped to surfaces. Italy uses single core, individually insulated wires that always run inside conduit in the walls. The conduit protects them and makes future upgrades or replacements far easier. The colour coding for live, neutral and earth is similar.
Sockets are where it gets interesting. Everyone knows Italy uses a different plug, but the whole setup is different. In the UK a back box takes a single fixed faceplate. In Italy you fit a back box, then slot in individual modules, sockets, switches, USB ports or dimmers, in whatever combination you like, and a faceplate frames them. You see the finished result in episode 75, when the second fix goes in.
Why there will be no ceiling spotlights
Lighting is another big difference. Spotlights are popular in the UK because you can cut holes in a plasterboard ceiling, run the wires and fit them. With solid ceilings in Italy there is no simple way to run the wires or recess the lights without serious work, usually a suspended ceiling. So I will not be using spotlights, but I do have some creative ideas for the lighting, and I ask for yours in the comments.
Cutting the wall chases
After a stop at the petrol station to fill up for the generator, I unbox a new Makita angle grinder, sweep the rainwater off the front veranda and get to work. In full PPE, I cut the chases for the back boxes and the tubing, grinding the outlines, then hammer drilling and chiselling out the stone. Every chase I cut myself is labour I am not paying for. The chases are concreted over in episode 22.
The order of work for the rewire
Because so much of an Italian rewire is building work rather than wiring, it happens in stages. I cut the chases. Next week the back boxes and consumer unit are cemented into the walls, in episode 18. Then the electrician lays the conduit through every room and I fix it into the chases ready to be concreted over. Only once all of that is done do the wires go in and the supply get connected. Splitting it this way means I do the slow, heavy preparation, and the electrician spends his time on the parts that need a qualified hand.
Breaking through for the main cable
The biggest job is breaking through the kitchen wall where the main electric cable will come in. That entry will also feed future garden lighting and electric gates. Outside I dig a trench so the cables can run underground, and the debris from the chases goes back into the garden as backfill for the terrace, so nothing is wasted. Then it is a sweep up and the end of a long day. The supply itself is connected in episode 20.
If you are planning your own rewire in Italy, my guide to setting up utilities in rural Sicily explains the steps, and the off grid solar calculator helps size a system if you want to add solar later.
Frequently asked questions
What is the difference between UK and Italian electrics?
UK houses usually have cavity walls and twin and earth cable. Italian walls are mostly solid, so channels are chased into them, conduit is cemented in, and single core wires are threaded through the conduit.
How do Italian plug sockets work?
A back box goes in the wall and you slot in individual modules, such as sockets, switches, USB ports or dimmers, in any combination, with a faceplate framing them.
Why are ceiling spotlights rare in Italy?
Ceilings are usually solid, so there is no easy way to run wires or recess the lights without a suspended ceiling.
Can you prepare for an electrician yourself in Italy?
Yes. I cut the wall chases and laid the groundwork myself so the electrician could focus on the technical installation, which saves on labour.
More episodes on the same job: Rewiring and electrics


 The weekly YouTube series